Validation Header

Validation desc

R 9 400 000 Bond Calculator | 4 Bedroom House for Sale in Outeniqua Strand
221 Gleniqua Drive, Outeniqua Strand, Groot Brakrivier

4 3.5 4
Erf Size: 870 m²

Elegant Coastal Retreat One Row from the Beach With Private Beach Access

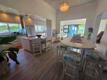
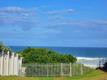
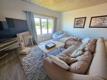
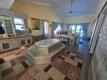
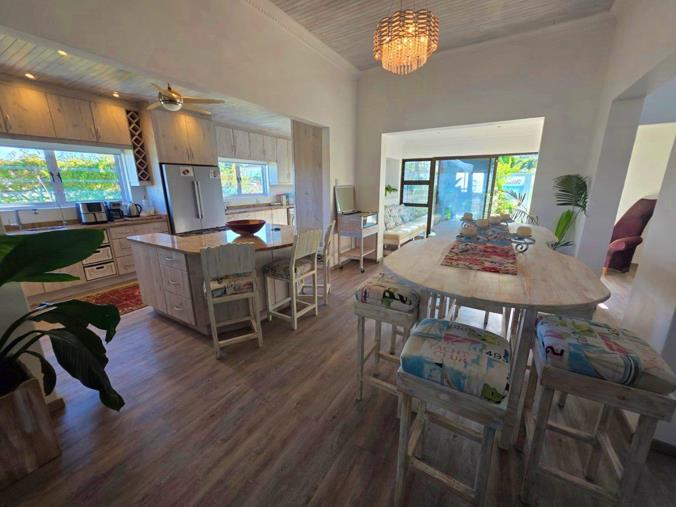
Welcome to an impressive coastal sanctuary located in the sought-after Outeniqua Strand, perfectly positioned just one row back from the beach. Offering direct access via a private panhandle and partial sea views, this home blends exclusivity with effortless beachside living. Spanning two spacious levels, this 4-bedroom residence is designed for both family comfort and stylish entertaining. The ground floor features an inviting entrance hall that leads to open-plan living areas with sleek vinyl flooring, setting a modern tone throughout. The layout includes a contemporary kitchen with granite tops and a breakfast nook, complemented by a separate scullery for added functionality. Enjoy year-round gatherings with a built-in bar, indoor braai and a cozy fireplace that anchors the living space. A standout feature is the bespoke wine cellar tucked neatly beneath the staircase - a unique touch for connoisseurs. Three generously sized bedrooms are located on the lower level, along with two en-suite bathrooms (shared between two rooms) and a guest toilet. Upstairs, the private main suite serves as a luxurious escape, complete with a walk-in dressing room, full en-suite bathroom with a jacuzzi tub and dual showers, and its own balcony with serene ocean views. Additional perks include dual living potential with a second upstairs kitchen and lounge, 12 solar panels with an inverter, an outdoor hot/cold shower for post-beach refreshes, and a greenhouse to grow your own herbs and vegetables. This home isn’t just near the beach—it’s designed to embrace coastal living in every way.

Property Overview

Listing Number
116173373
Type of Property
House
Street Address
221 Gleniqua Drive, Outeniqua Strand
Description
Double Storey, Freestanding
Lifestyle
Aquatic Activities, Coastal/Beach, Lakefront
Erf Size
870 m²
Floor Area
453 m²
Rates and Taxes
R 1 326
Pets Allowed
Yes
Coverage
52 %
Zoning
Single Residential

Rooms

Bedroom
4
Bedroom 1
Main bedroom upstairs, ceiling fan, aluminum framed doors to covered deck with curtains & clearview burglar bars, barn door to walk-in closet with BIC & full-length mirrors., Fan, Built-in Cupboards
Bedroom 2
Downstairs, ceiling fan, aluminium framed door to front patio with curtains, Patio, Fan, Built-in Cupboards
Bedroom 3
Downstairs, ceiling fan,aluminium window frames, shares bath with bed 2, Fan, Built-in Cupboards
Bedroom 4
Downstairs, aluminium window frames, Built-in Cupboards
Bathroom
3.5
Bathroom 1
Open to bedroom, aluminium window frames, clearview burglar bars, separate toilet, freetsanding bath in the middle of the room, double shower, double glass basin, extractor fan & sliding barn door to the stairs side aswell, Main en Suite, Bath, Shower, Double Basin, Toilet
Bathroom 2
Downstairs, shared with bed 3, has access from both rooms, aluminium window frames with clearview burglar bars, Basin, Shower, En suite, Toilet
Bathroom 3
aluminium window frames, Tiled Floors, Basin, Shower, En suite, Toilet
Bathroom 4
Tiled Floors, Basin, Guest Toilet, Toilet
Kitchen
2
Kitchen 1
Upstairs, 2x breakfast bars, aluminium framed stacking windows facing the seaside, double sink, built in braai with glass front, 4 plate gas stove, melamine cupboards with granite tops, Open Plan, Tiled Floors
Kitchen 2
breakfast bar with gas stove & electrical oven, double door fridge, dishwasher, washing machine, tumble dryer & prep bowl, melamine cupboards with granite counter tops, ceiling fan, aluminium window frames with clearview burglar bars & roll down blinds. Small scullery with double sink & aluminium framed door to outside, Open Plan, Island
Lounge
2
Lounge 1
Upstairs, aluminium framed stacking windows with curtains, , Fan, Open Plan
Lounge 2
Downstairs, gas fireplace, aluminium framed windows with clearview burglar bars & curtains. Wine cellar under the stairs enclosed in glass. built-in bar with prep bowl, Fan, Fireplace, Open Plan
Dining Room
1
Dining Room 1
Upstairs, aluminium framed stacking windows with sea views, closed combustion fireplace between the dining room and bedroom, Tiled Floors, Open Plan
Entrance Hall
1
Entrance Hall
Small entrance hall with a seating area, aluminium sliding door
Other
1
Other 1
Entertainment area, built-in braai, aluminium framed sliding doors to open patio, Tiled Floors

External Features

Garage
2
Garage 1
Double Garage with auto doors & built in cupboards, Electric Door
Garage 2
Electric Door
Parking
2
Parking 1
Single
Parking 2
Single

Building

Facing
Level Road
Roof
Asbestos
Wall
Brick, Plaster
Window
Aluminium
Solar
Solar Panels, Solar Geyser
Backup Power
Backup Battery / Inverter

Other Features

Security
1
Security 1
Cameras, Alarm System
Temperature Control
1
Temperature Control 1
Fireplace
Special Features
1
Special Features 1
Built in Braai, Jacuzzi, Built in Bar


Contact Agent

By continuing I understand and agree with our Terms & Conditions and Privacy Policy.
https://images.prop24.com/354608279/Fit450x225

Garden Route Lifestyle Property

Latest Listings


  • Vacant Land / Plot for Sale in Kleinkrantz, Wilderness
    R 1 199 000

  • 10 Bedroom House for Sale in George Rural, George
    R 28 500 000

  • 4 Bedroom House for Sale in Swartvlei, Sedgefield
    R 16 800 000

  • Vacant Land / Plot for Sale in Kleinkrantz, Wilderness
    R 855 000

  • 3 Bedroom House for Sale in The Island, Sedgefield
    R 3 495 000

Send

:
Remember Me?
Forgot your password?
Don't have an account?Register now
By continuing I understand and agree with our Terms & Conditions and Privacy Policy.