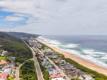
Some homes impress you the moment you walk through the door. Others become more impressive the further you explore. This 502m², three level residence in sought after Outeniqua Strand is one of the latter.
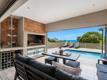
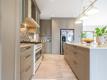
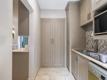
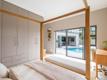
The first floor is wonderfully open and connected, with the kitchen and TV area flowing naturally into a dedicated braai room. Wide openings draw the outside in, with the pool terrace and ocean beyond becoming a natural extension of the living space. The kitchen is both practical and beautifully integrated, complemented by a separate scullery and pantry. A guest toilet adds convenience for visitors, while two en-suite bedrooms on this level are ideally positioned alongside the pool area, offering easy access for family or guests.
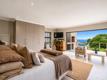
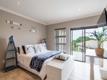
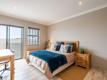
Upstairs, the spacious master bedroom enjoys its own private balcony and braai area, with beautiful sea views. Two further en-suite bedrooms also enjoy sea views, while a versatile study, gaming or hobby room provides additional space for the way you choose to live. The lower level introduces a separate dimension to the home, with a private one bedroom flatlet complete with kitchenette, bathroom and its own entrance. This is ideal for guests, extended family, independent living or potential additional income. A spacious laundry/storage room and separate pump/storage room add valuable practicality. Six solar panels with an 8.8kW Sunsynk hybrid inverter and dual battery system, a double garage with built-in cupboards and secure additional parking for up to four vehicles complete the offering.
HIGHLIGHTS:
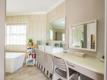
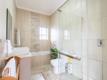
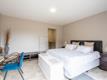
5 En-suite bedrooms in the main residence
Additional 1-bedroom flatlet with kitchenette, bathroom and private entrance
Sea views from the main living and upper accommodation areas
Open plan kitchen with separate scullery and pantry
Open plan TV area
Dedicated braai / entertainment room
Swimming pool
Master bedroom with private balcony and braai area
Two additional en-suite bedrooms with balcony and sea views
Study / gaming / hobby room
Spacious laundry/storage room
Separate pump/storage room
6 Solar panels with an 8.8kW Sunsynk hybrid inverter and dual battery system
Double garage with built-in cupboards and additional secure parking for 4 vehicles
Approximately 19–20 km from George, 15km from George Airport and 20-25km from Mossel Bay
Close to the beaches of Outeniqua Strand
A substantial coastal home with the rare combination of sea views, generous entertaining space, versatile accommodation and genuine independence. Not simply a home with more rooms but a home with more ways to live. You are invited to experience its space, flow and atmosphere for yourself. Contact Melinda Morkel to arrange your private viewing today.



 | 6 Bedroom House for Sale in Outeniqua Strand
 6
 5.5


 6


















 Show Contact Number


