
R 6 000 000
 | 5 Bedroom House for Sale in Highlands


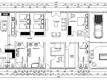
 Floor Plan


 5
5
 4
4


 1
1

A unique golf course residence with exciting wellness potential
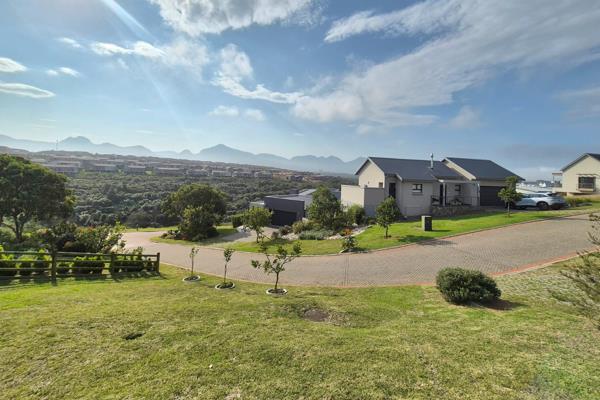
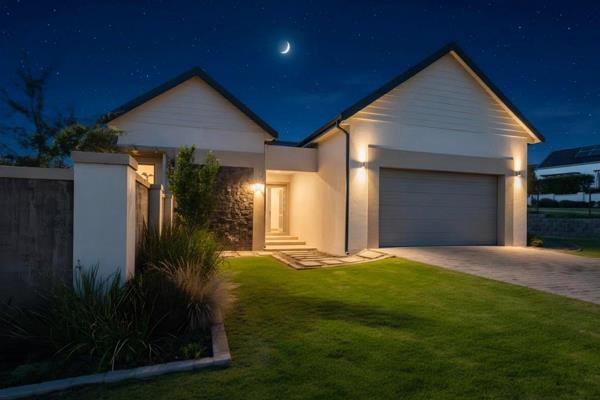
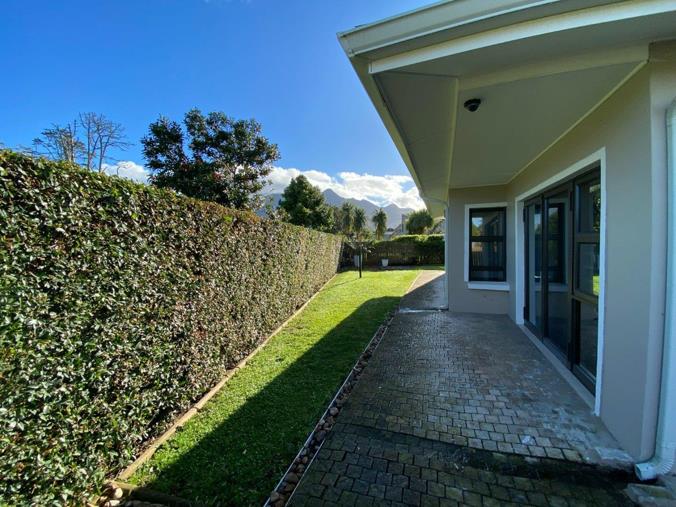
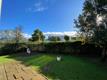
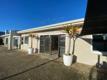
Set in a peaceful cul-de-sac overlooking the beautiful George Golf Course, this distinctive property offers something a little different – generous residential living combined with the exciting potential to create a dedicated wellness space in the future.
Designed with flexibility in mind, the property can be enjoyed as a spacious private home while also offering an opportunity for an owner to live and operate a wellness business from the premises, once the conditions attached to the approved land-use rights have been fulfilled.
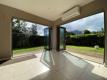
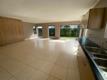
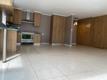
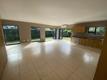
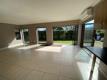
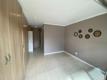
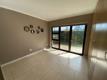
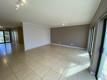
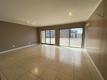
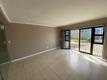
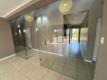
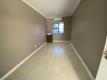
The private residential section features a spacious main bedroom with an en-suite bathroom, while the heart of the home is a generous open-plan kitchen, dining and living area filled with natural light.
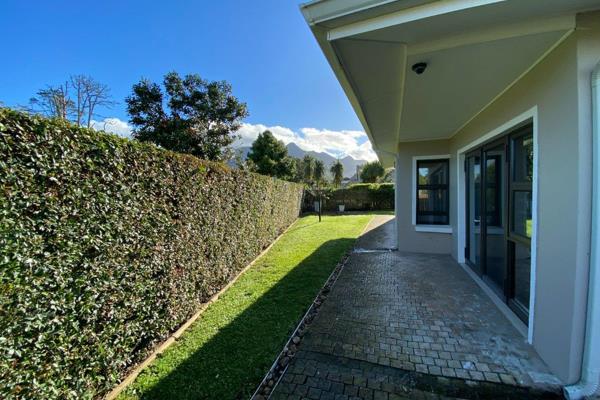
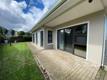
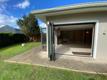
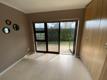
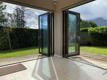
Stacker doors open the living area to the outdoors and the peaceful golf course outlook, creating an easy connection between indoor and outdoor living and a wonderful setting for relaxed afternoons or entertaining family and friends.
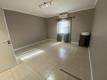
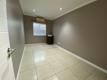
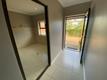
Beyond the main living area, the property offers four additional versatile rooms which could be used as bedrooms, guest accommodation, studies, hobby rooms or adapted to suit the needs of the new owner.
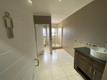
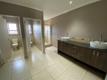
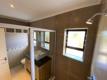
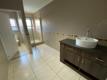
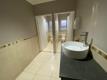
There are bathrooms with showers and toilets, separate guest and staff toilet facilities, a dedicated room containing an existing Rasul facility and an additional room with fittings for a Vichy shower.
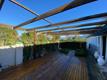
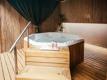
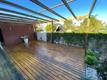
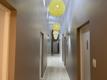
A jacuzzi and adjoining deck with a retractable cover provide a private space to unwind, while a welcoming entrance foyer, separate study or home office and large open-plan multipurpose room add even more flexibility.
For a family looking for something beyond the traditional home, the layout offers plenty of possibilities. Create additional bedrooms, a games room, entertainment area, studio, home office or simply enjoy the luxury of having extra space for visiting family and friends.
What makes this property particularly interesting is its future potential as a wellness centre.
The large open-plan room lends itself beautifully to a relaxation or reception area, group activities, nail and pedicure stations or a refreshment bar, while the additional rooms could potentially be adapted for treatment or consultation purposes.
Existing specialised features, including the Rasul facility and Vichy shower fittings, offer a valuable starting point for someone with a vision for the property.
Municipal approval has been obtained for rezoning from Single Residential Zone I to Community Zone III, specifically for a wellness centre with ancillary accommodation. These approved rights remain subject to fulfilment of the conditions contained in the municipal approval.
Whether envisioned as a spacious family residence or as a home with the potential to develop a wellness offering in the future, this is a property with flexibility, character and possibilities that are difficult to find – all within a tranquil setting alongside one of George’s most established golf courses.
Important information: The property is presently zoned for residential use. The approved future land-use rights are specifically restricted to a wellness centre with ancillary accommodation and remain subject to fulfilment of the conditions contained in the municipal approval. Prospective purchasers should confirm that their intended use falls within the approved rights.
Property Overview
Rooms
External Features
Building
Other Features
Contact AgentWeb Ref 117667137
 Show Contact Number
 Send Agent a Message
 Agency

Agents


Latest Listings
-
5 Bedroom House for Sale in Highlands, GeorgeR 6 000 000 -
Commercial Property for Sale in George Central, GeorgeR 4 000 000 -
Vacant Land / Plot for Sale in Welgelegen, GeorgeR 1 900 000 -
4 Bedroom House for Sale in Kingswood Golf Estate, GeorgeR 8 950 000 -
2 Bedroom House for Sale in Ballots Bay, GeorgeR 9 950 000