
R 4 895 000
 | 6 Bedroom House for Sale in Wilderness Central


- UNDER OFFER





 6
6
 3
3


 2
2

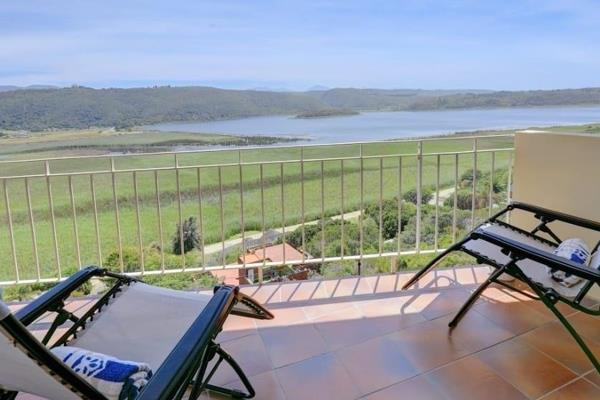
Spacious Family Home with Dual-Living Potential, 180 metres from the water’s edge and just a short stroll from the National Park walking trails.
Sole exclusive mandate.
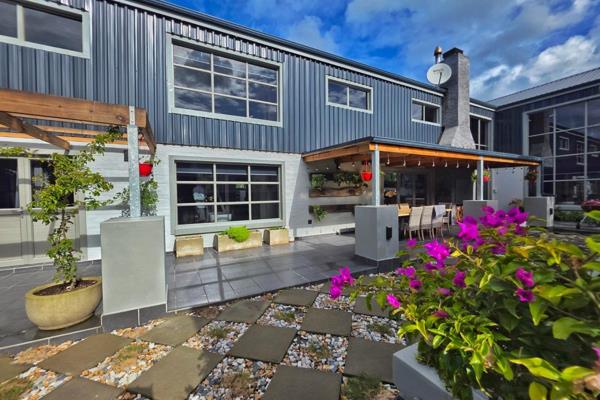
Set on a generous stand of over 1,500sqm, this beautifully positioned home offers space, privacy and an exceptional connection with nature. Situated approximately 180m from the water’s edge and just a short stroll from the National Park walking trails, it enjoys an enviable setting surrounded by natural beauty. The property is fully fenced and accessed through an automated gate, offering both privacy and peace of mind.
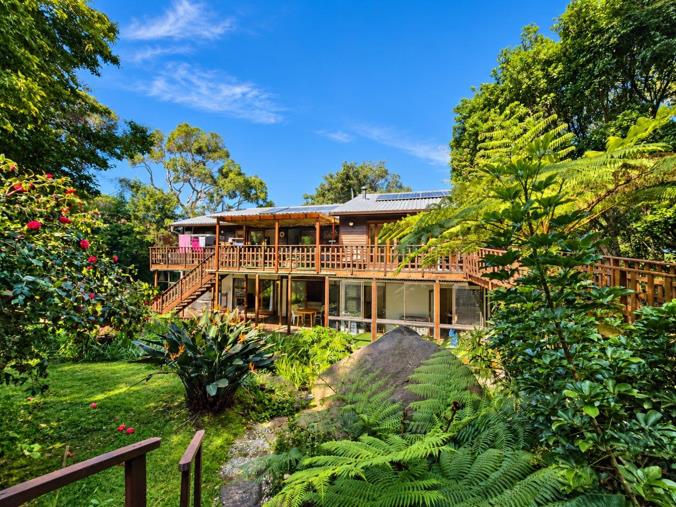
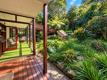
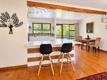
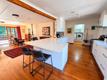
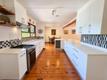
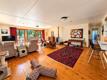
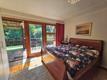
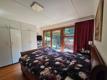
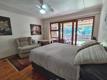
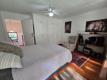
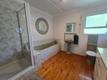
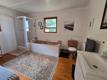
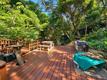
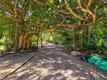
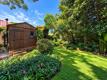
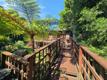
The main upper level features three bedrooms, with the main bedroom en suite and a second bathroo. A large, open-plan living area and kitchen form the heart of the home, complemented by a separate scullery and laundry. The living spaces flow effortlessly onto decks on both sides, while all three bedrooms open onto the northern deck, making the most of the abundant northern sun. The lush, picturesque garden, with its mature trees and abundance of Loeries and other birdlife, is a sanctuary in its own right.
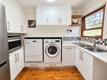
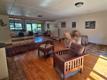
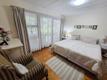
Downstairs offers a further three bedrooms, a bathroom, a comfortable living area and a separate kitchen with its own scullery, all flowing onto a private undercover deck. This versatile lower level is ideal for extended family, guests or dual-living, offering excellent separation from the main home. An extra-large double garage is cleverly integrated with the house, providing generous secure parking and storage.
Adding to the home’s appeal is a Victron inverter system with solar panels, together with four large water tanks, providing valuable backup power and water security. With its generous proportions, dual-living potential, abundant northern sunshine, mature garden, exceptional birdlife and superb proximity to the water and National Park trails, this is a truly special home offering a peaceful and relaxed lifestyle in an extraordinary natural setting.
Property Overview
Rooms
External Features
Building
Other Features
Contact AgentWeb Ref 117605174
 Show Contact Number
 Send Agent a Message
 Agency
Agents



Latest Listings
-
6 Bedroom House for Sale in Wilderness Central, WildernessR 4 895 000 -
4 Bedroom House for Sale in Wilderness Central, WildernessR 5 800 000 -
3 Bedroom Townhouse for Sale in Wilderness Central, WildernessR 5 995 000 -
4 Bedroom House for Sale in Wilderness Central, WildernessR 6 950 000 -
5 Bedroom House for Sale in Wilderness Central, WildernessR 8 350 000